Selected luxury residences showcasing craftsmanship, precision, and exceptional project execution.
Hampstead Luxury Residence
📍 Hampstead, Quebec
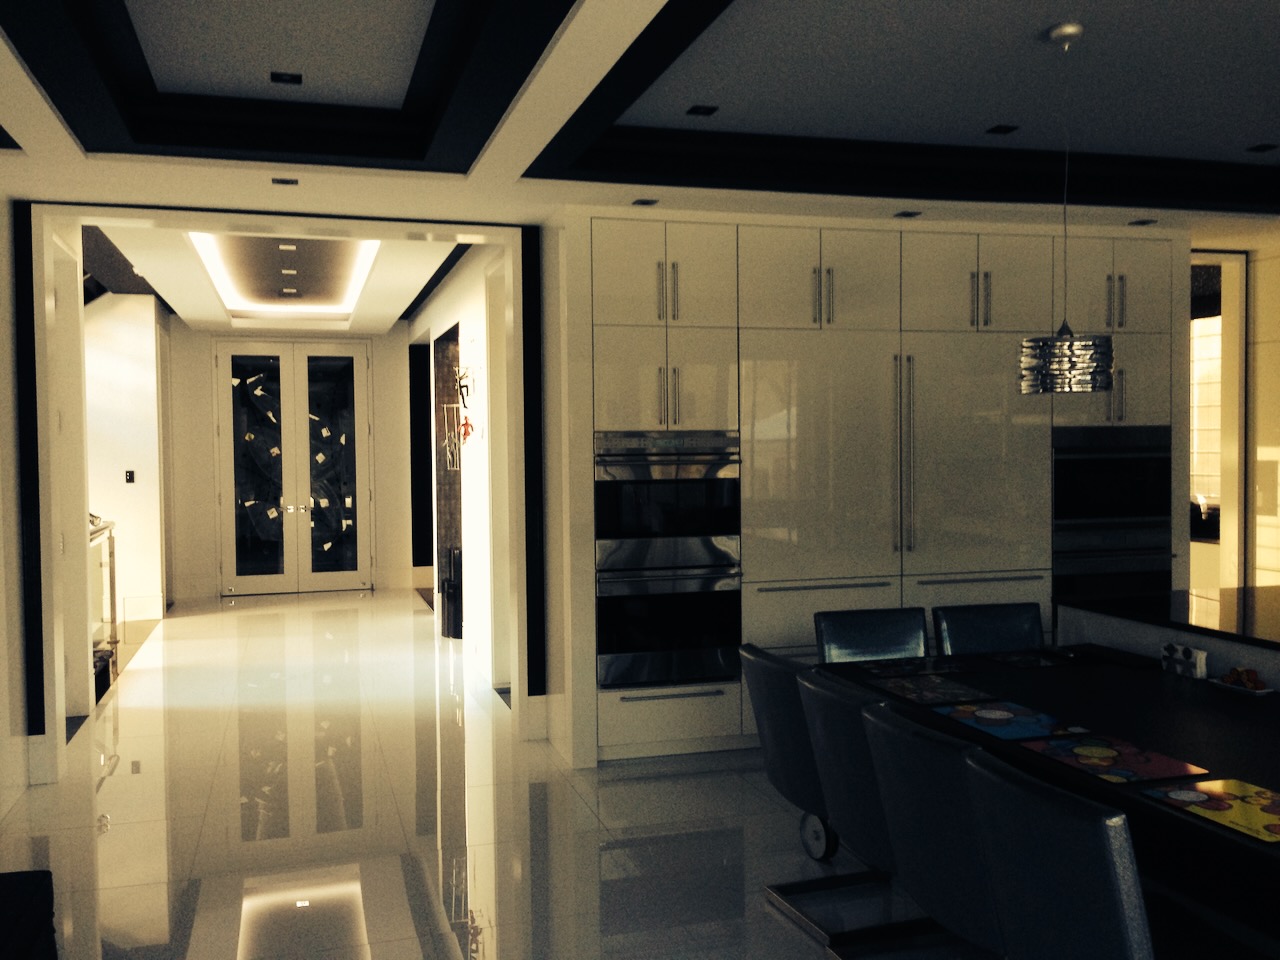
A ground-up new construction project spanning 14,000 sq ft, delivered over 18 months with a construction value of $6-8M. The site presented a significant engineering challenge: a 30-foot-deep basement requiring complex foundation work, supported by a massive structural steel frame that leaves the entire interior column-free and open. Groupe ARKC managed the project from concept through completion — supervising every sub-trade contractor and overseeing full project cost control throughout.
New Construction
PROJECT DETAILS
14,000 sq ft
Luxury Residence
Project Management

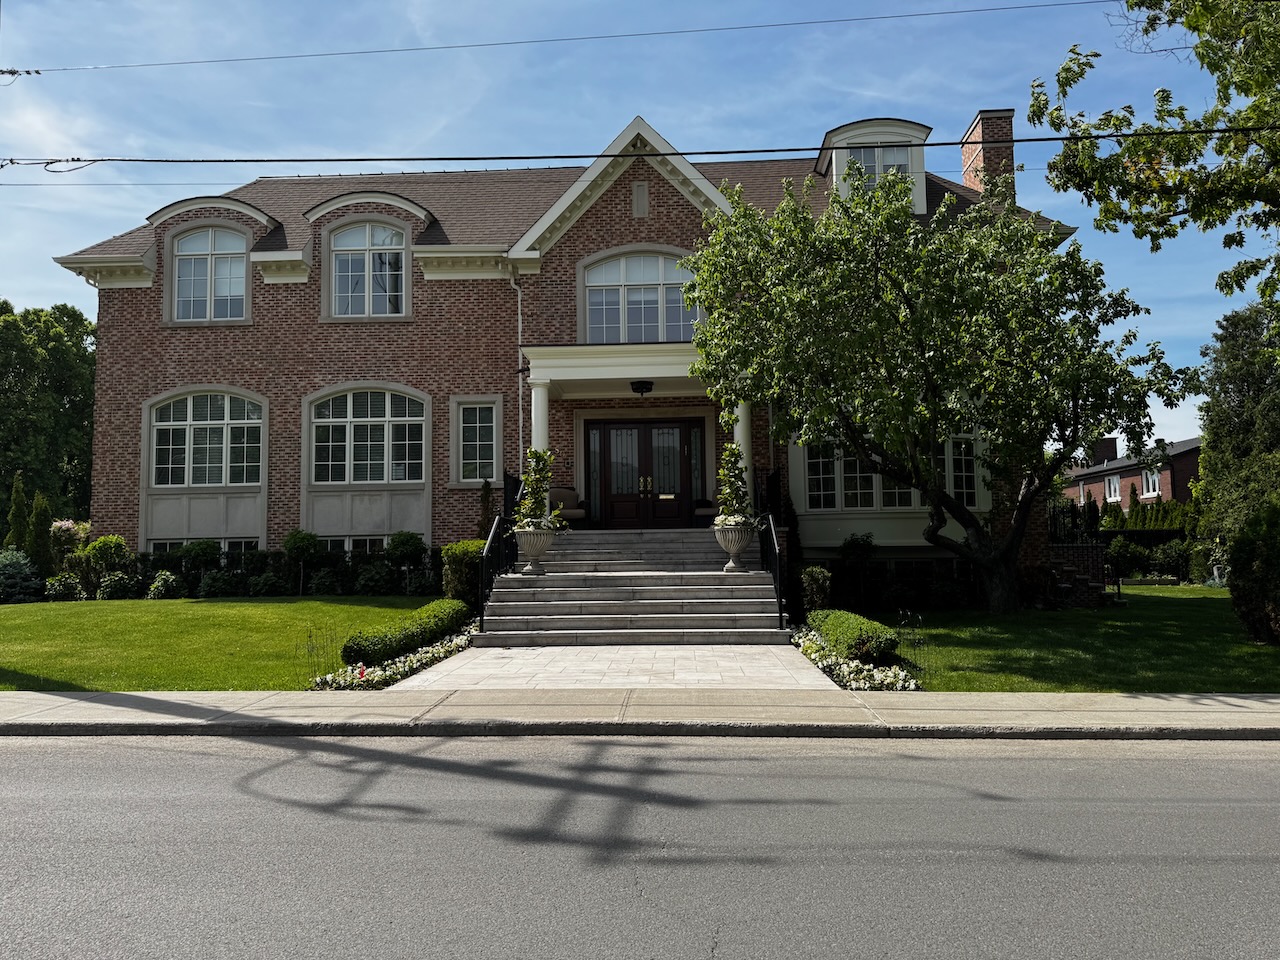
Luxury Brick Estate
A ground-up new construction project spanning 6,000 sq ft, delivered over 26 months with a construction value of $3-4M. The foundation demanded intensive engineering and supervision — a 30-foot-deep basement built to accommodate a garage beneath the house, supported by large structural steel beams, with a geothermal system integrated throughout for long-term efficiency. Groupe ARKC managed every sub-trade contractor and maintained full financial oversight of the project from start to finish.
.jpeg)
Contemporary Residence
A major renovation and three-sided expansion of an 8,000 sq ft residence, completed over 24 months with a construction value of $4-6M. The project required temporarily supporting the existing structure while new foundations were built for the extension — followed by a new steel structure wrapped around the entire home to carry a new second floor and a dramatic central skylight. The residence also features a sophisticated geothermal ventilation system for exceptional year-round comfort at low operating cost. Groupe ARKC managed every sub-trade contractor and the full project budget from start to finish.
.jpeg)
Executive Family Home
A comprehensive renovation featuring three-side extensions, completed over 20 months with a construction value of $2.5-3.5M across 4,800 sq ft. The residence was engineered as a true smart home, complete with a fully concealed private office in the attic — accessible only through a specially designed hidden door, completely invisible from both inside and outside the home. The house also features a geothermal ventilation system for exceptional year-round comfort. Groupe ARKC managed every phase of the extension, structural work, and specialty installations from concept through completion..
.jpeg)
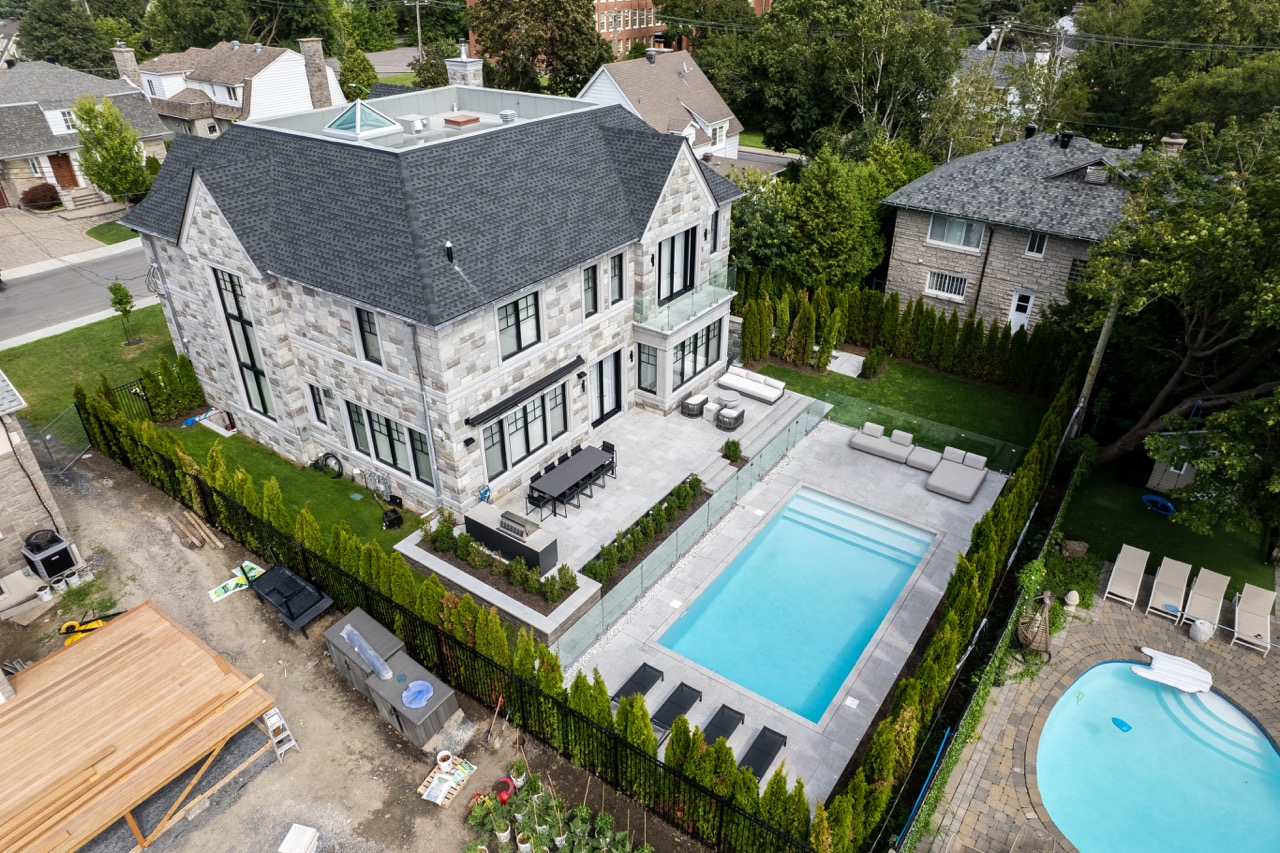
Custom Stone Residence
A ground-up new construction project spanning 8,500 sq ft, delivered over 20 months with a construction value of $3-5M. The site demanded advanced structural engineering: a 25-foot-deep foundation paired with a complex steel structure designed to suspend the residence's heavy natural stone cladding in the air, creating a wide, column-free span that provides clear access to the underground garage below. The home also features a sophisticated geothermal ventilation system, delivering exceptional year-round comfort at remarkably low operating cost. Groupe ARKC managed the project from concept through completion, coordinating every engineering and construction phase.
.jpeg)
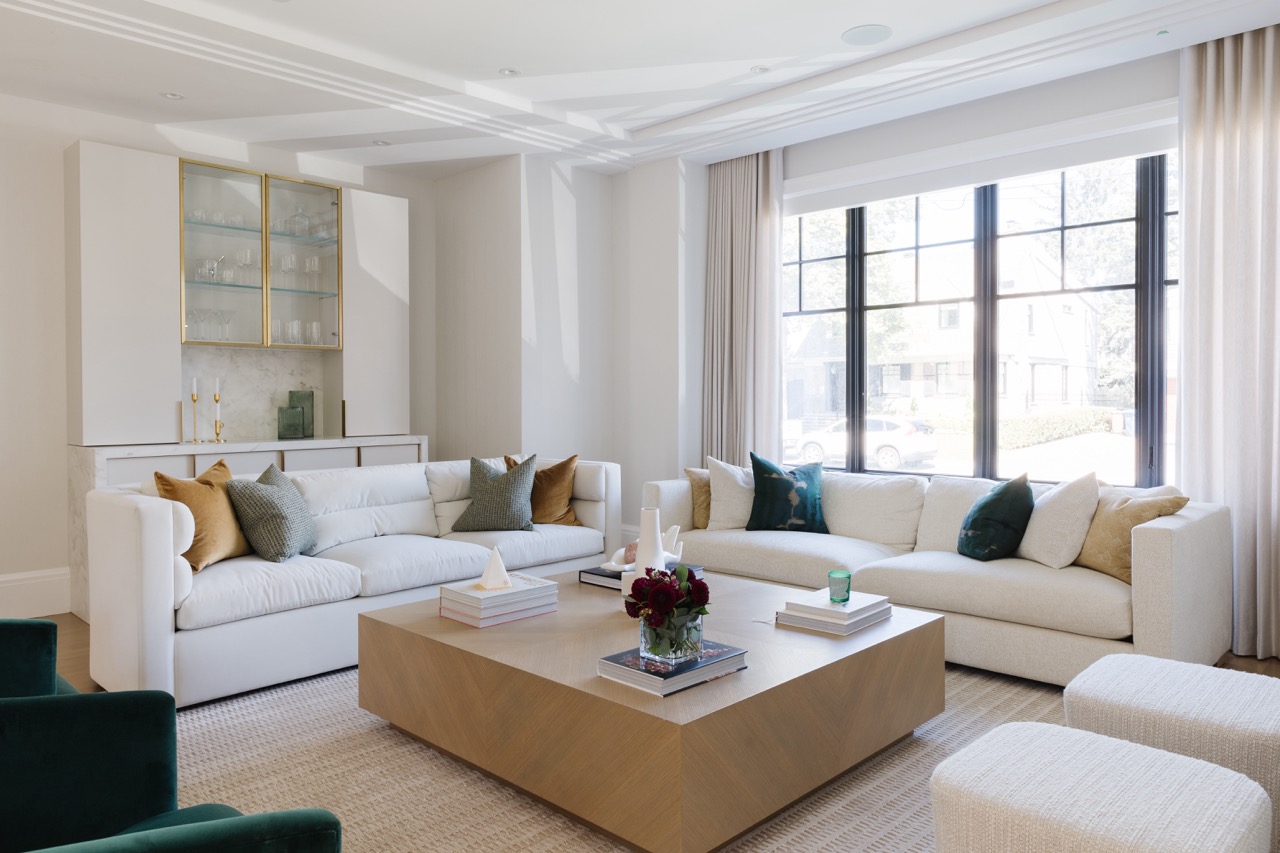
Signature Residential Project
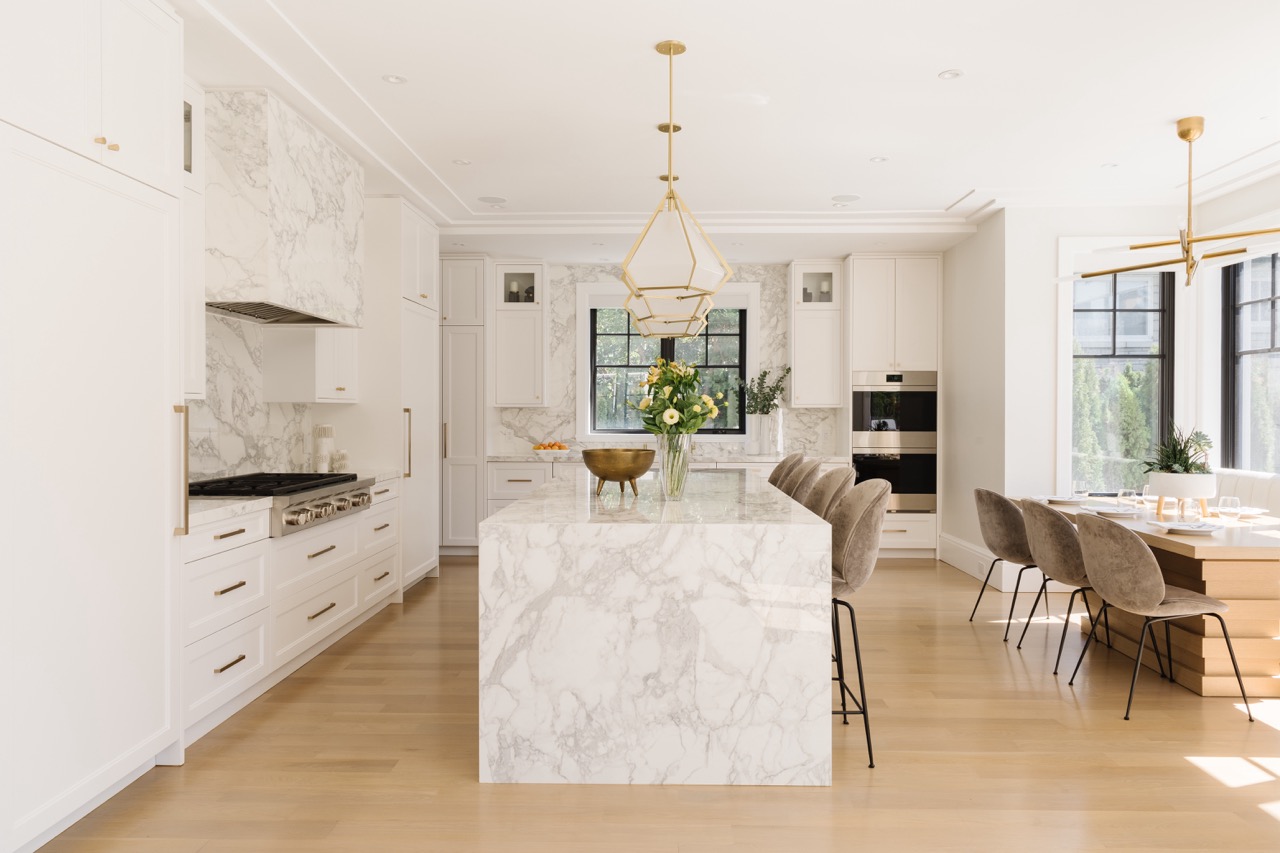
A major renovation spanning 5,000 sq ft, completed over 20 months with a construction value of $2-4M. The structure required significant engineering oversight — the existing home was held and supported while foundation and basement work proceeded, followed by the construction of an entirely new second and third floor. The scope included six bathrooms and an expansive kitchen with a full butler's pantry, each demanding meticulous attention to detail. Groupe ARKC managed every sub-trade contractor and full project finances from start to finish..
.jpeg)
.jpeg)
.jpeg)
.jpeg)
.jpeg)
.jpeg)
.jpeg)
.jpeg)
.jpeg)
.jpeg)
.jpeg)
.jpeg)
.jpeg)
.jpeg)
.jpeg)
.jpeg)
.jpeg)
.jpeg)
.jpeg)
.jpeg)
.jpeg)
.jpeg)
.jpeg)
.jpeg)
.jpeg)
.jpeg)
.jpeg)
.jpeg)